Workspace Management Platform
A centralized platform for managing workspace operations, memberships, facilities, sales activities and business performance.
Project Overview
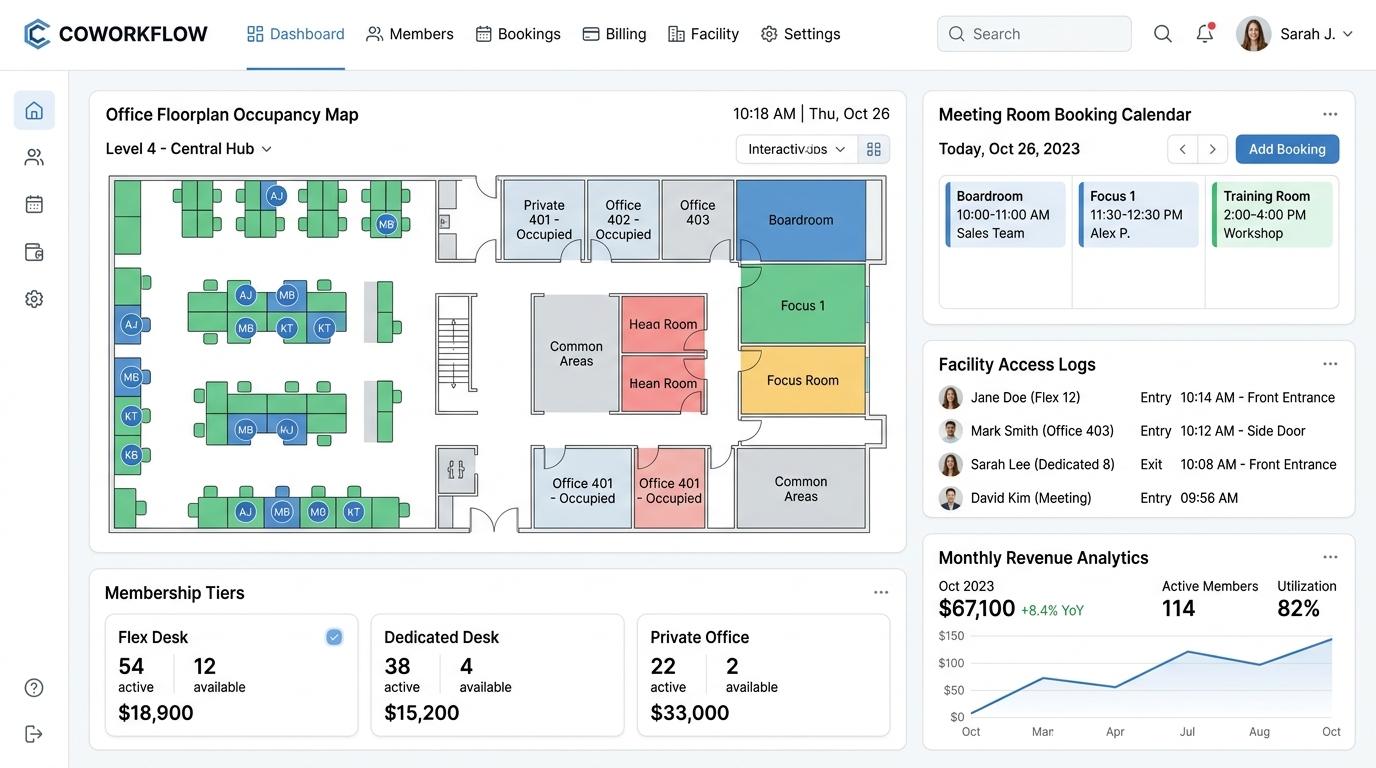
AiTechGrow created a comprehensive coworking and flexible office operations platform. Featuring an interactive floorplan occupancy map, automated membership billing, meeting room booking calendars, and access control telemetry, the system centralizes facility management into one seamless web application.
Full-cycle product architecture, UI/UX design system engineering, backend service integration, and automated cloud delivery.
The Challenge
Prior to implementation, the client faced systemic operational, design, and scalability hurdles that required a ground-up technical solution.
Double-Booking of Meeting Rooms
Paper calendars and informal Slack requests led to embarrassing scheduling conflicts between enterprise members.
Unutilized Desks and Opaque Occupancy
Community managers had no real-time visibility into which hot-desks and private offices were occupied versus vacant.
Manual Recurring Membership Billing
Invoicing monthly fees, print credits, and day-pass add-ons required hours of manual spreadsheet bookkeeping.
Security and Guest Management Gaps
Tracking visitor check-ins and after-hours building access lacked automated digital logging.
Our Approach
A disciplined six-phase execution lifecycle moving systematically from initial requirements discovery through to production deployment.
Discovery
Shadow community managers and audit floorplans across multi-floor facilities.
Strategy
Design an interactive SVG architectural floorplan engine synchronized with live bookings.
UX/UI
Create an airy, clean interface with intuitive color-coded occupancy statuses.
Development
Develop Next.js frontend with Node.js event bus and MongoDB document store.
Testing
Test concurrent room reservation locks and automated invoice generation.
Deployment
Roll out to facility staff with on-site tablet displays and cloud backups.
Designed Around the User
Every screen was purposefully crafted to prioritize content hierarchy, responsive fidelity, and frictionless user interaction across viewport sizes.
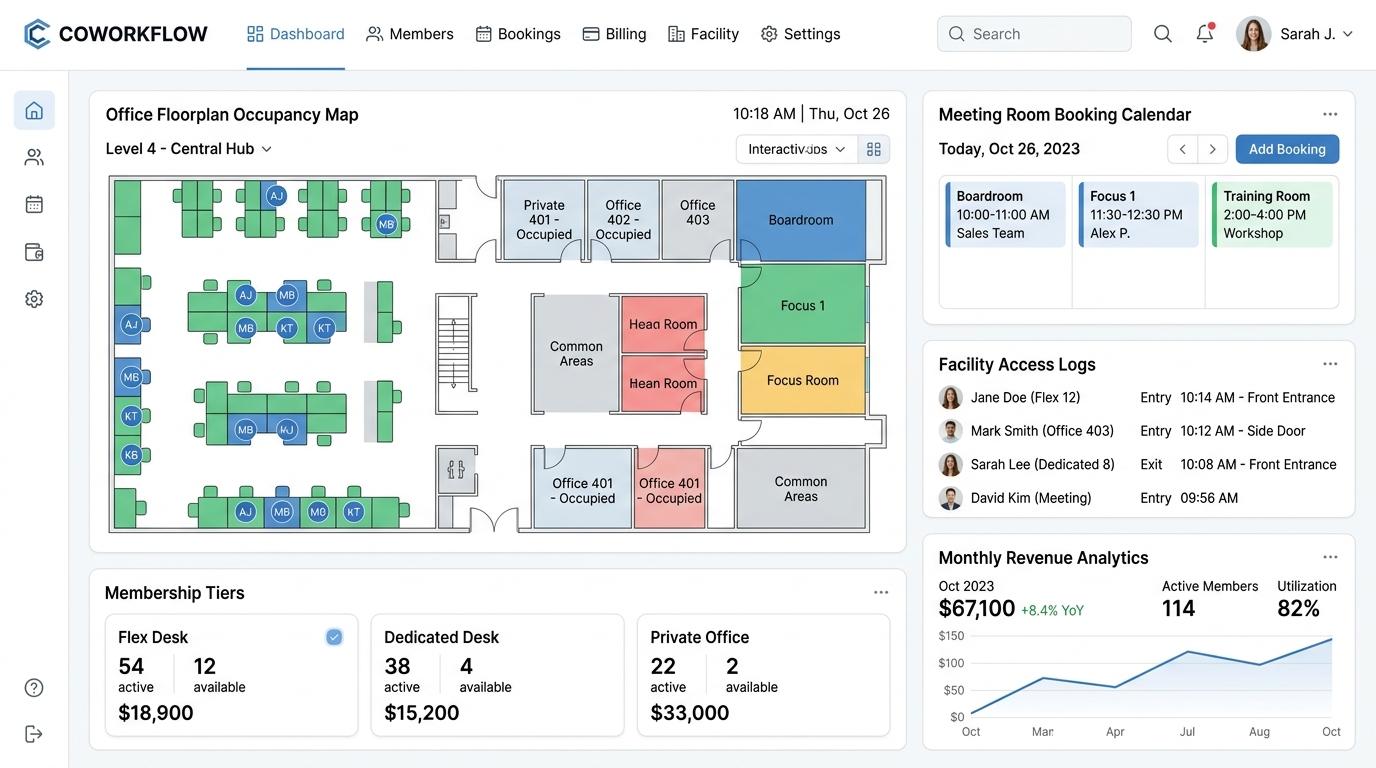
Responsive & Accessible
Engineered with fluid typography tokens, high color-contrast ratios, semantic HTML landmarks, and zero layout shift across devices.
Key Features Delivered
The core functional systems and interactive capabilities delivered into production for this application.
Interactive Floorplan Map
Color-coded visual layout showing occupied, available, and reserved desks in real time.
Meeting Room Calendar
Self-service member scheduling with conflict prevention and automated calendar invitations.
Tiered Membership Management
Support for Flex Desk, Dedicated Desk, and Private Office subscriptions with automatic billing.
Facility Access Logging
Digital check-in telemetry capturing entry times, guest passes, and security alerts.
Monthly Revenue Analytics
Financial forecasting tracking active member counts, revenue per square foot, and utilization.
Member Directory & Directory
Community networking portal allowing members to discover collaborating businesses.
Technology Stack
Chosen for maintainability, high concurrency performance, strict type safety, and seamless cloud scale.
Project Outcomes
Factual engineering milestones and deliverables verified upon production handover.
Project Gallery
Click any screenshot to expand in high-definition lightbox view

Have a project in mind?
Have an idea, a business challenge or a product that needs to be built? Let's create something meaningful together.